
Commerical Portfolio
At Pocketspace Interiors, we take our passion for space maximisation to a whole new level for businesses. Space is money. We will start off by listening to your practical needs. We then use our creative expertise to strategically work out a plan for you to create comfortable, ergonomic office spaces that will impress your clients and make your staff want to come to work every day. We have over 15 years experience in commercial workplace office fit-outs making us the perfect partnership for your brand.
Need help with Workplace Strategy? We’ve got that covered too.Learn more here


GIB Winstone Wallboards

Porsche Head Office

Learncoach

Roam Creative

Jucy & StarRV

GVI Logistics

Scania

Landrover Jaguar

Faith City Church
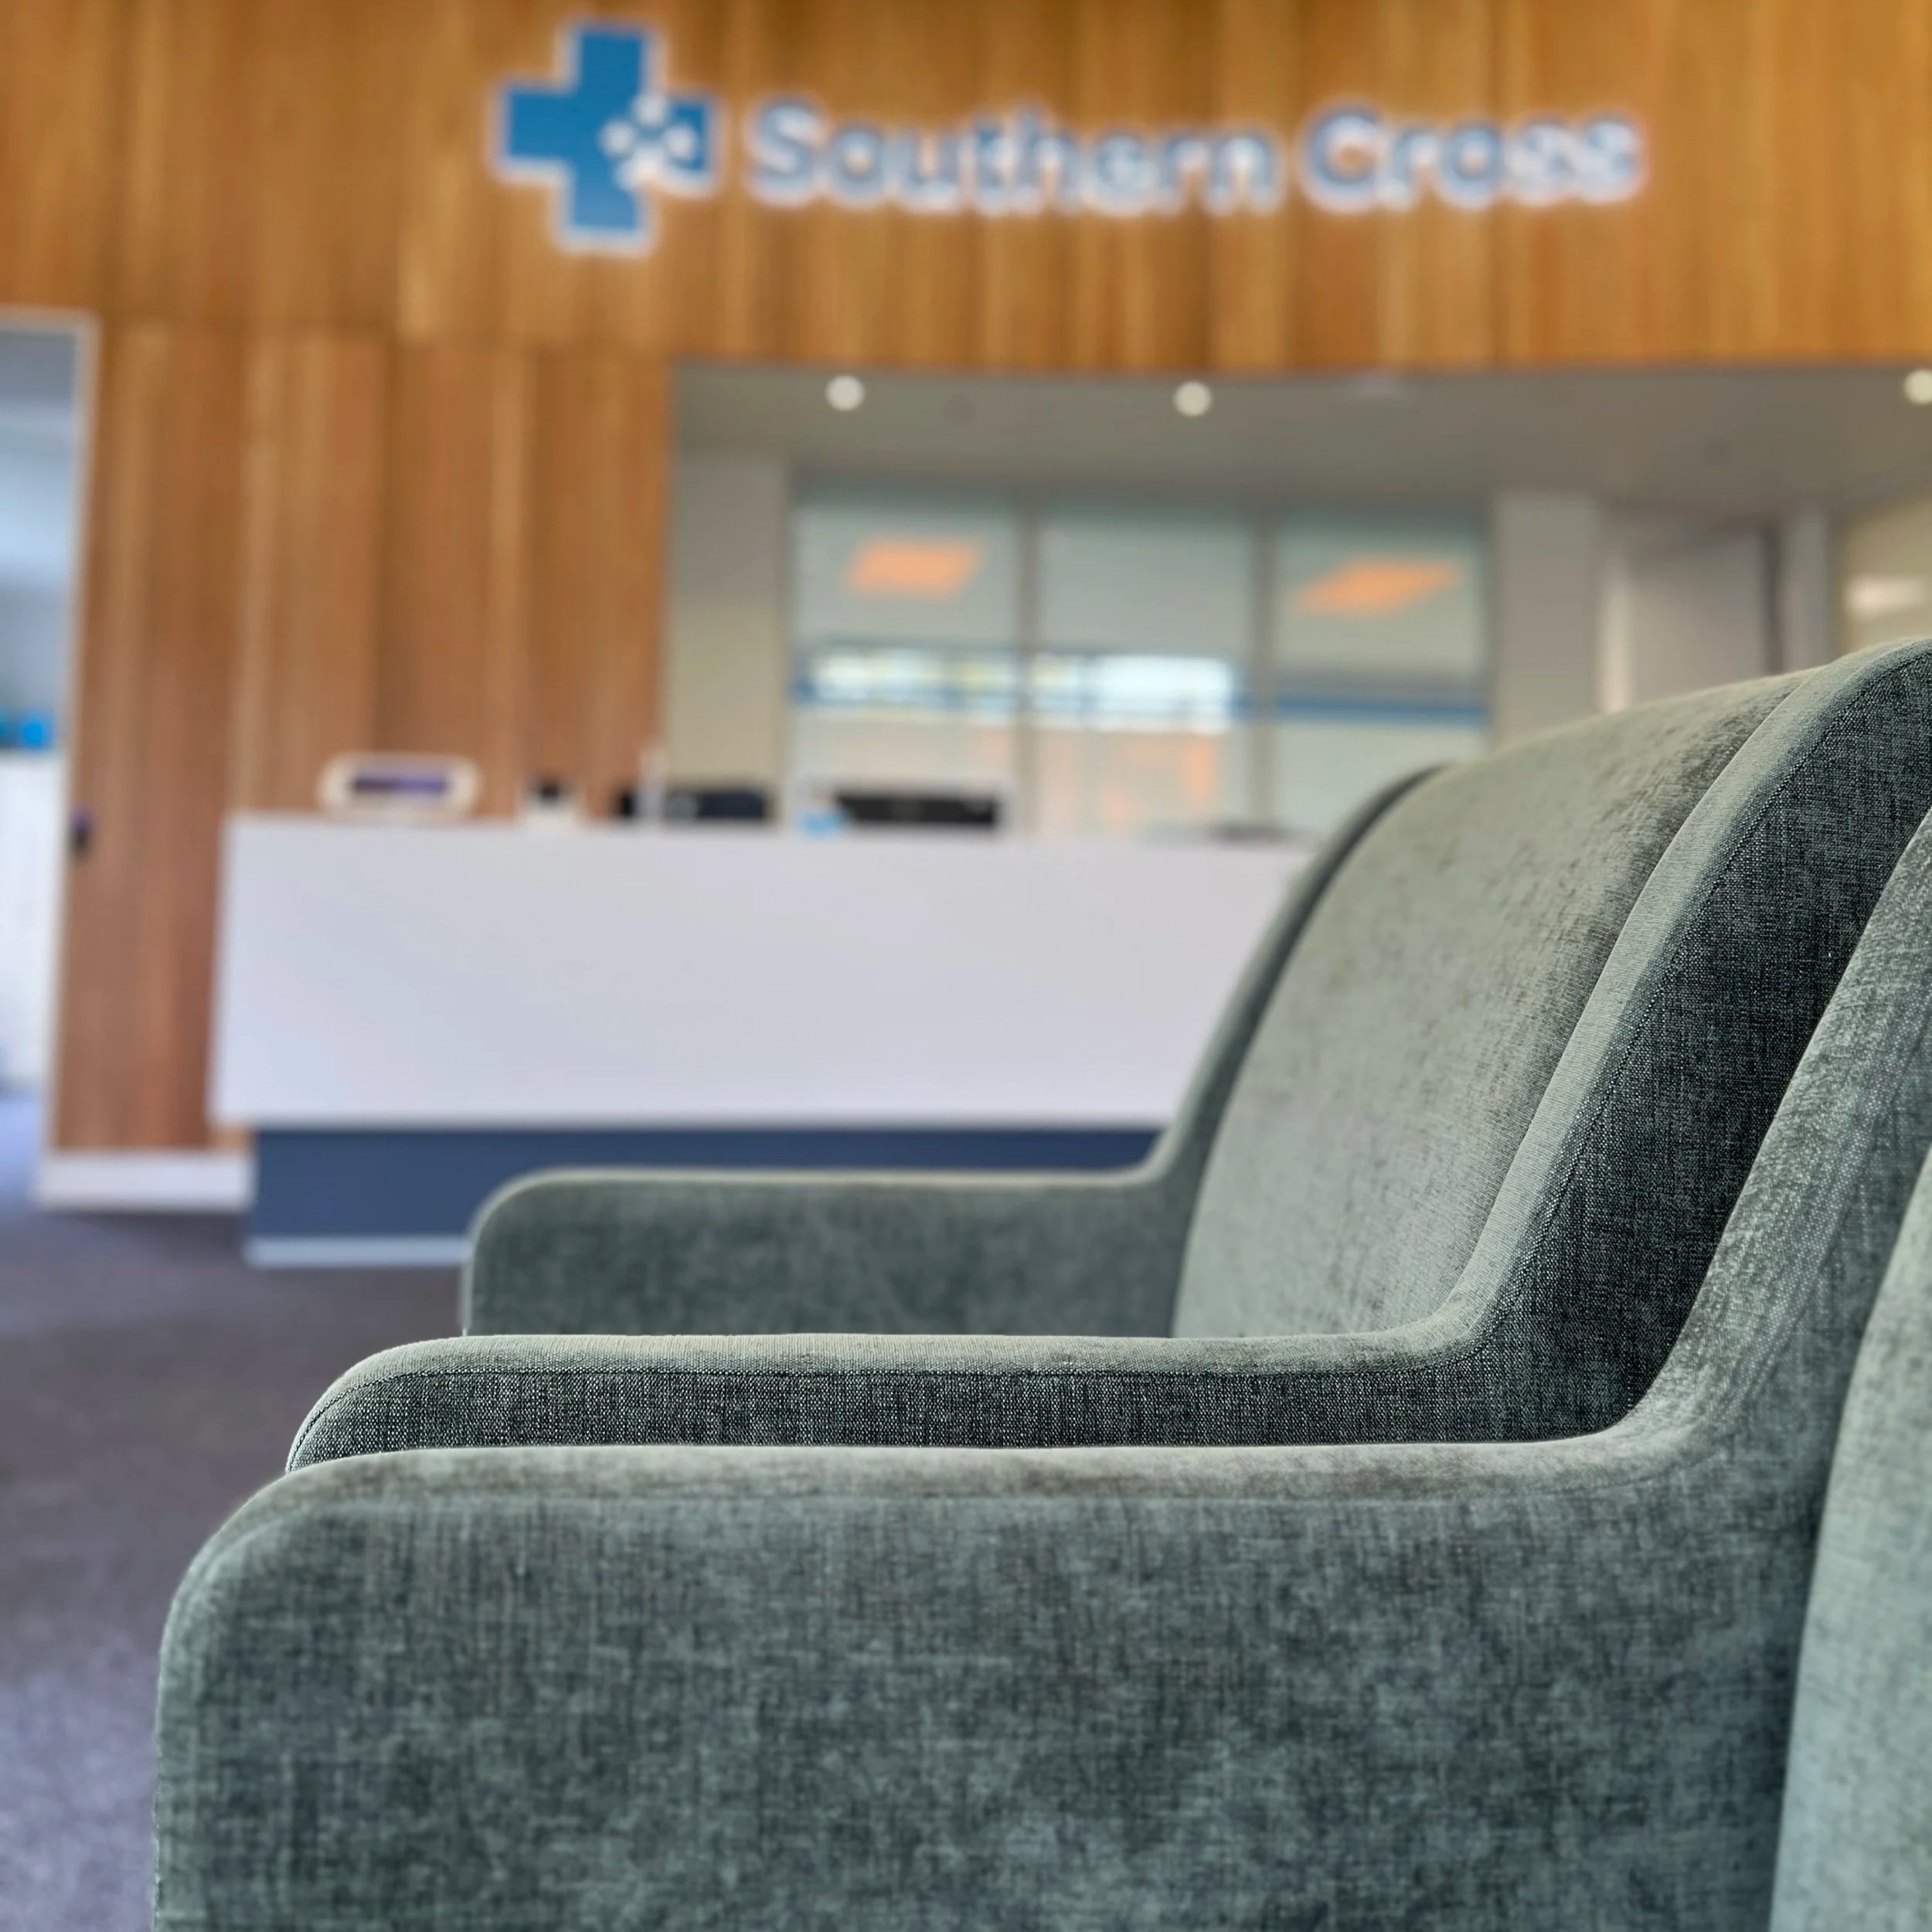
Southern Cross Hospital
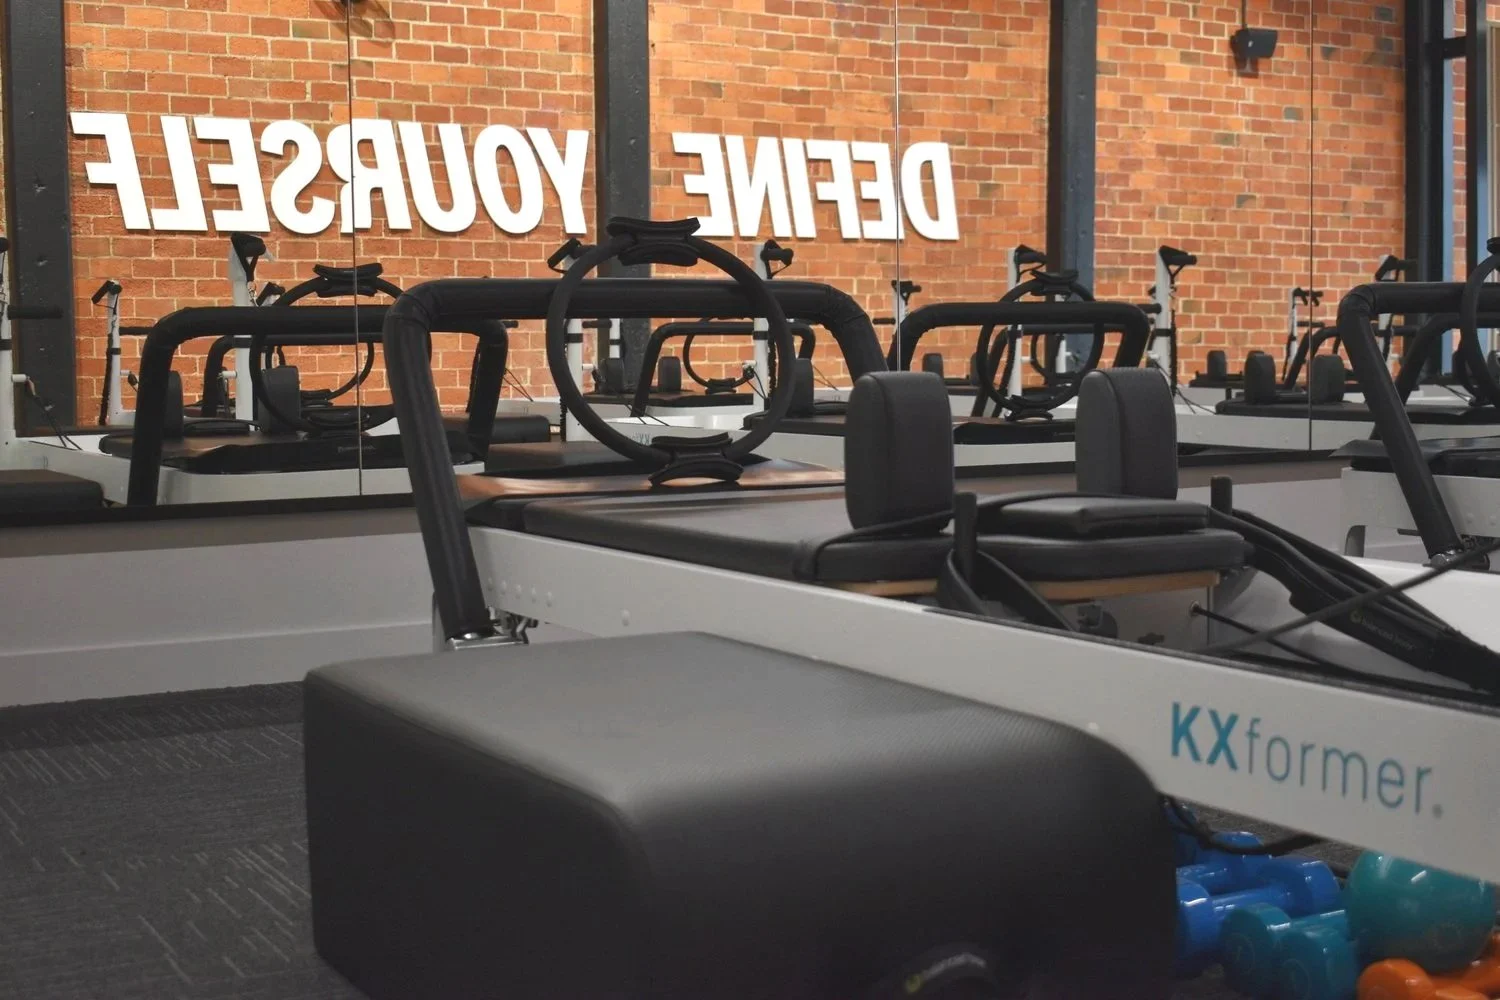
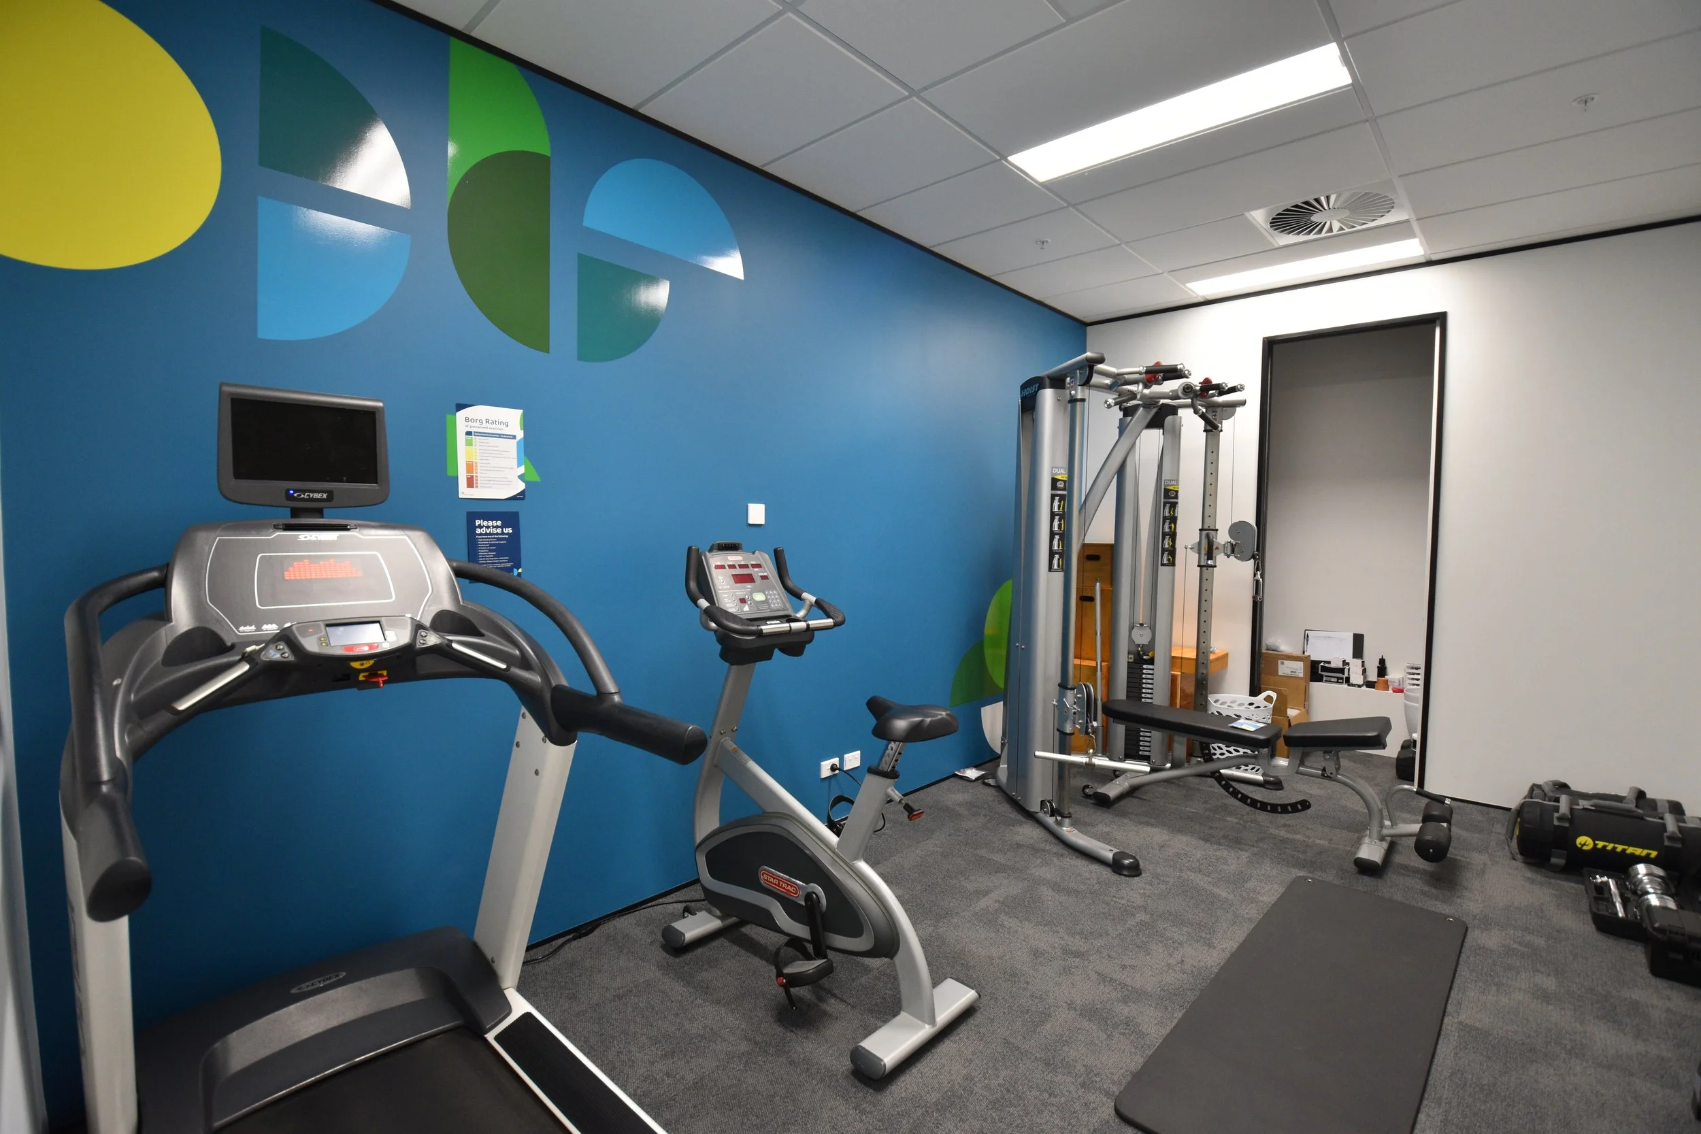
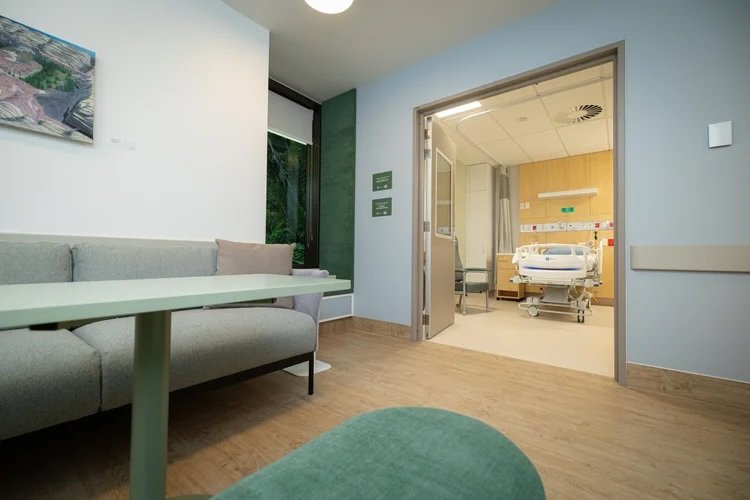
KX PILATES
Habit Health
Totara Haumaru Whanau Rooms
1. Office Fit outs & Interior Design
At Pocketspace Interiors, we specialise in transforming your office space into a functional and inspiring environment that reflects your brand identity. Our office fitout services are designed to maximise space, improve workflow, and enhance employee productivity. Whether you’re starting from scratch or renovating an existing space, we provide custom solutions tailored to meet your specific needs. Our design process includes everything from layout planning, material selection, and furniture procurement to installation, ensuring a seamless transition from concept to completion.
2. Workspace Planning & Optimisation
Effective workspace planning is crucial to creating an efficient, productive, and comfortable work environment. Our expert team at Pocketspace Interiors works closely with you to understand your company’s culture, workflow, and future needs. We help optimise your office layout by incorporating functional zones, maximising natural light, and selecting ergonomic furniture. Whether you're designing a collaborative open space or private offices, our goal is to enhance employee wellbeing and foster creativity. We offer flexible solutions for both small and large-scale spaces, ensuring every inch works to its full potential.
3. Custom Office Design Solutions
Since this disastrous injection of Activity based working and hybrid timetables, your office can feel like ships at night. Transform your office into a space that not only boosts productivity but also makes a lasting impression on clients and visitors. Pocketspace Interiors offers tailored office design solutions that integrate your company's values and objectives. From modern corporate headquarters to stylish co-working spaces, we create environments that balance aesthetics with functionality. Our team handles everything, including space planning, furniture design, lighting, and acoustics, all while adhering to your budget and timeline. Our designs prioritise comfort, accessibility, and sustainability, ensuring your office is as efficient as it is inspiring.
4. Commercial Office Renovations
Is your current office outdated or not meeting the needs of your growing business? A commercial office renovation with Pocketspace Interiors can revitalise your workspace, making it more efficient, modern, and aligned with your company's goals. Our renovation services include everything from redesigning layouts, updating interiors, installing new technology, and improving lighting, to refreshing furniture and fixtures. Whether you’re looking to create a more collaborative environment or improve employee engagement, our expert team will work with you to breathe new life into your office while minimising downtime. We can even organise the moving truck!
5. Fitout Project Management
At Pocketspace Interiors, we take care of every detail in your office fitout project, from initial consultation to final installation. Our comprehensive project management service ensures that your fitout is executed smoothly, on time, and within budget. We collaborate with trusted contractors and suppliers to manage all aspects of the project, including demolition, construction, electrical and plumbing work, furniture procurement, and final styling. We also provide regular updates throughout the process to keep you informed and ensure that your vision is realised exactly as planned. Need help with defit or make good in your old tenancy - no problem, our Project Manager and subcontractors will deliver on this.
6. Sustainable Office Fitouts
As companies increasingly prioritise sustainability, Pocketspace Interiors offers eco-friendly office fitout solutions and audits that minimise environmental impact. We integrate sustainable design practices such as using energy-efficient lighting, recycled materials, low-VOC paints, and furniture made from sustainable sources. Our team will help you create a workspace that not only supports your business goals but also aligns with your commitment to environmental responsibility. From energy efficient HVAC systems to green building certifications, we ensure your office fitout supports a healthier planet and workplace.
7. Collaborative Workspace Design
The rise of flexible work environments has shifted the focus to collaborative office spaces that encourage team engagement and creativity. Pocketspace Interiors specialises in designing modern, adaptable workspaces that foster collaboration and communication. From breakout areas and communal meeting spaces to brainstorming zones, our designs create an environment where teams can thrive. By integrating flexible furniture, movable partitions, and tech-driven solutions, we create spaces that adapt to various work styles and project needs.
8. Building Consent & Exemption Process Navigation
Navigating building consent throughout New Zealand can be complex, but Pocketspace Interiors simplifies the process. We assess your project to determine if consent is needed or if it qualifies for an exemption. Our team handles applications, ensures compliance with regulations, and liaises with local authorities. Whether it’s obtaining consent or verifying exemptions, we guide you through every step, saving time and ensuring your office fitout meets all legal requirements, so you can focus on your workspace design.
9. Build Service
Once your design is finalised, Pocketspace Interiors takes the next step with our comprehensive Build service. Led by our in-house Project Manager Rachel Hogan, we coordinate every aspect of the construction process, ensuring your vision comes to life on time and within budget. We work with a trusted network of building partners to deliver high-quality results, from defit, demolition to final touches. Our seamless approach guarantees a smooth transition from design to build, creating a functional and inspiring workspace.