

Get an Office Layout That Actually Fits How Your Team Works
Space planning, test fits, and floor plan design for Auckland businesses of 5 to 5,000 people. See your options before you commit to a lease or a build. Trusted by companies all over NZ.
Feeling cramped, disconnected or frustrated with your current work space?
Whether you're evaluating a new lease, negotiating landlord contributions, or trying to fix a layout that's stopped working for hybrid teams, we help you see the options clearly before you commit.
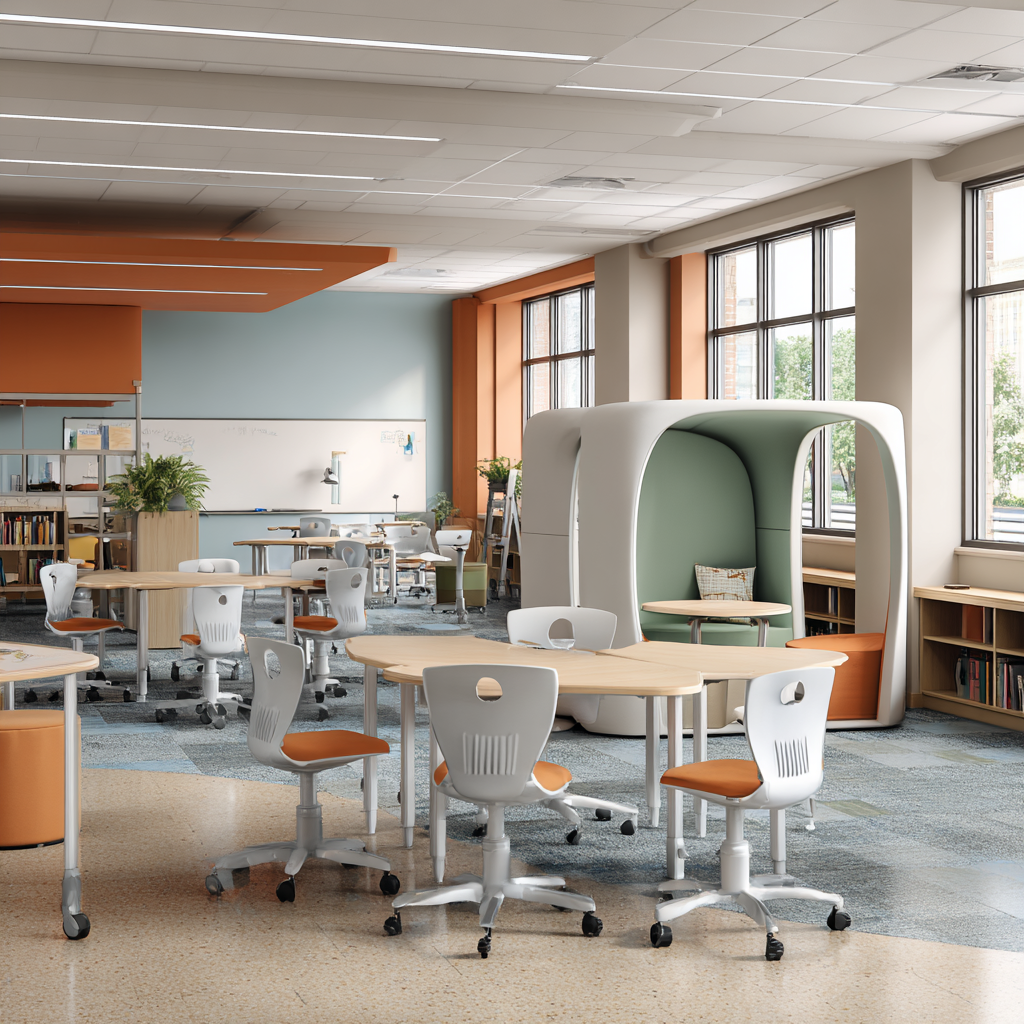
Property Feasibility & Test Fits
Our Property Feasibility service gives you detailed test fits and high-level cost estimates before you sign a lease or start a build — so you know whether a space can actually meet your requirements, and how it would need to be transformed to suit your vision. We check your existing furniture and assets will fit, and walk potential spaces with you so you're making an informed decision, not a guess.
Trusted By The Best


We’re proud to work with some of the best brands in the business. From small office fit-outs through to multi-site commercial projects - we have the expertise to deliver exactly what you’re hoping to achieve - and more.
Case Study: GIB Winstone Wallboards
When Winstone Wallboards relocated their North Island manufacturing and national support centre from Auckland to Tauranga after 50 years on one site, Pocketspace led the space planning — transitioning from 1990s single-occupancy offices to a modern, collaborative environment that housed the full team plus a suite of development labs, without exceeding the available footprint.
“The new space has delighted staff and is already delivering on the team's goals: fostering collaborative work, innovation, presentations and impromptu meetings."
— Pocketspace Project Summary

-
Yes — we often plan office fitouts inside a currently-leased space, using staggered zones so teams keep working. If everyone can work from home for a couple of weeks for the noisy/dusty work, even better.
-
Our biggest role is designing the layout and costing the project, so we can make informed trade-offs to meet your budget. From there our in-house Project Manager runs delivery while the designer does construction monitoring to make sure it's built the way it was designed.
Frequently Asked Questions
-
Only if we're modifying services like HVAC or fire significantly. Most layout changes proceed with an exemption or no consent at all.
-
This varies by project size and how many options you want tested — we'll scope this with you in your free consultation.
Some of our recent commercial projects
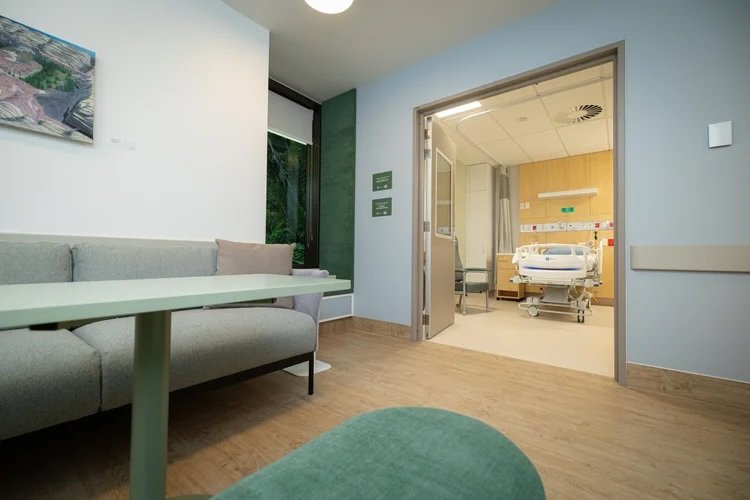
Totara Haumaru Whanau Rooms

GVI Logistics
