Why I stopped recommending open-plan by default
For years I suggested open-plan to almost every client. It was just what you did. Then 2020 hit like a freight train and everyone found out what it’s actually like to work, school and live in one big room, with no change of scene and no way to switch off. Open-plan didn’t fail that year, it just got exposed.
I’m not anti open-plan, nope. It earned its place and looks extraordinary when executed well: light, flow, that feeling of space. But “open” and “good design” aren’t the same thing, and I’d stopped questioning it. What I see now is sound travelling everywhere (now that I have kiddos), so nobody can take a call or get a quiet moment. One room means one mood, and people need somewhere to gather and somewhere to wind down. And without any zones, furniture floats and nothing feels like it belongs anywhere. Also what’s up with the same lights through the whole space?!
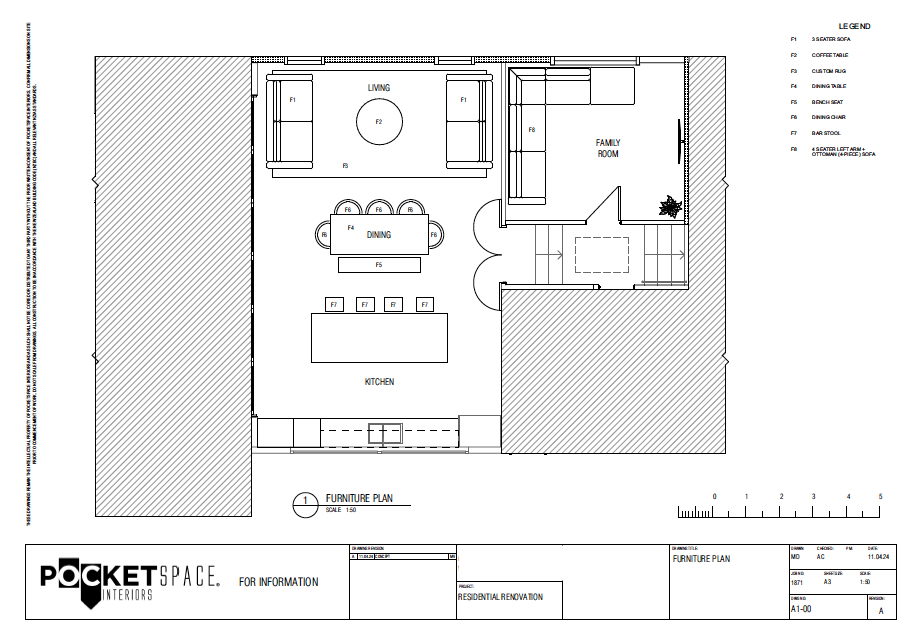
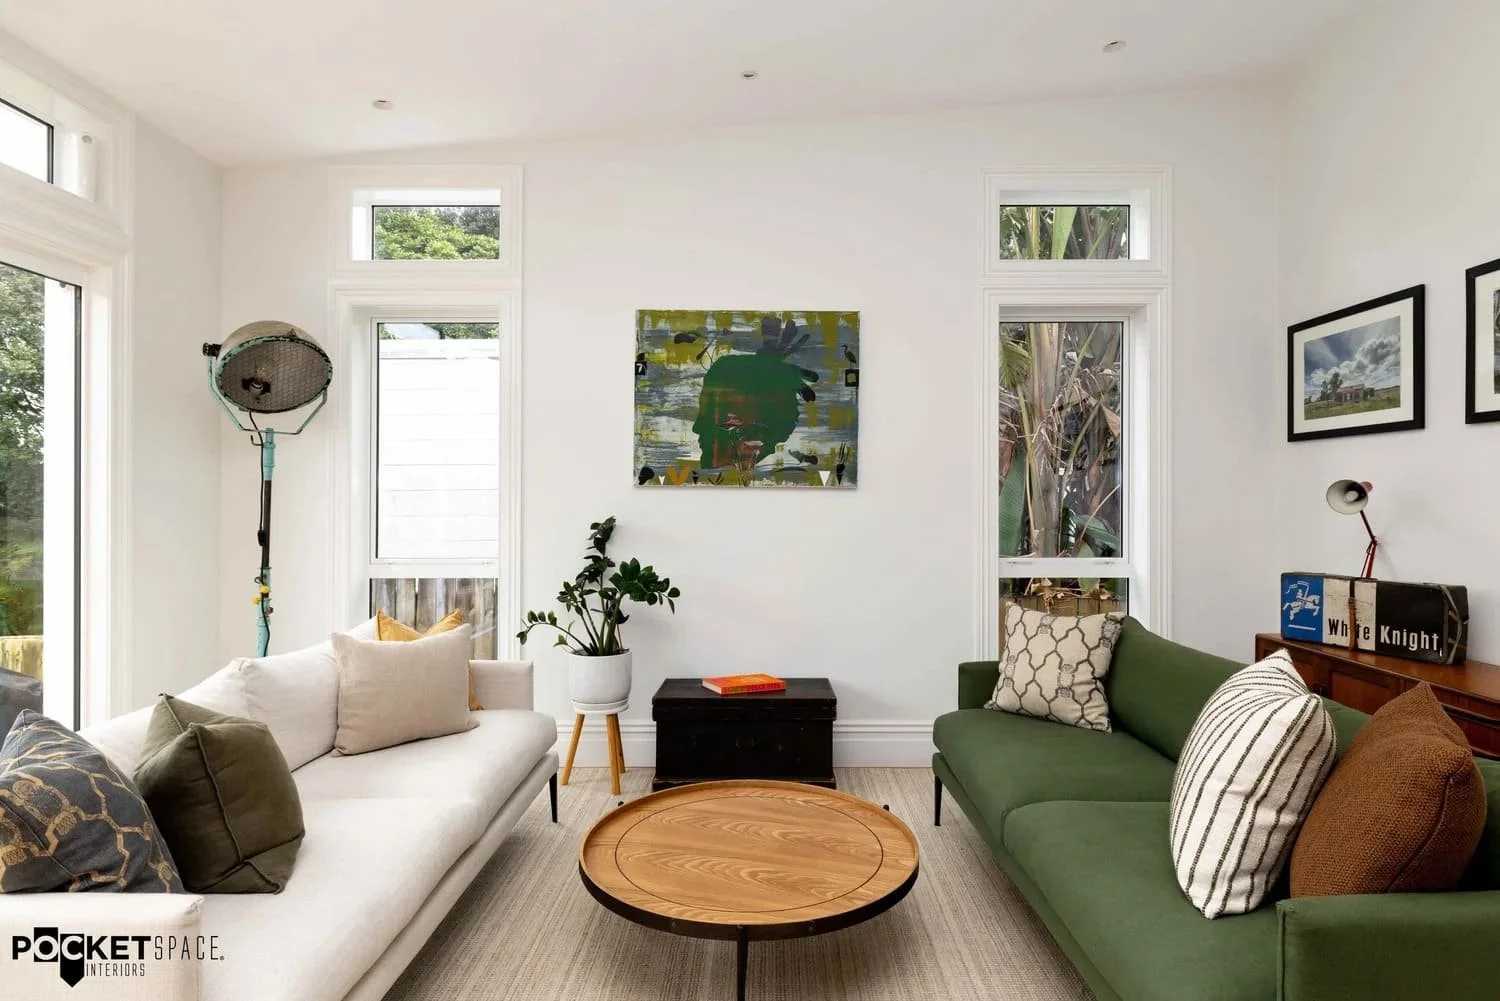
This villa renovation is a good example of where I’ve landed I think. Kitchen, dining and living are open because that’s where the family cooks, eats and entertains. But the family room sits separate, so there’s always somewhere to retreat to, whether it’s a movie, the kids destroying the house with a thousand lego pieces or a bit of peace.
My rule now is open where it helps, defined where it matters. And you don’t always need to move walls to do it. Colour, lighting, rugs, ceiling treatments, movable walls and joinery can define a zone and give it atmosphere, often for a fraction of the cost.